(Unoriginal) Brainstorm Attempt #1: generate AI renderings of our master bathroom for ideas. Disappointment.  Attempt #2: code a to-scale 3D rendering of our space using AI. Yay!
  My mind is blown with how I completed this design in a weekend before any expensive regrets.


The Constraints
Our current master bathroom is absolutely non-functional:
| Problem | What it Means |
|---|---|
 Pocket door falls off track. Pocket door falls off track. |
 We get stuck inside! We get stuck inside! |
|
Sink drainpipe is incorrectly installed. |
Sink doesn’t drain… |
|
Shower threshold installed at an outward angle. |
Water flows out all over the floor. |
|
Vanity has one sink. |
No. |
|
No storage. |
No. |
Since we finally moved our bedroom upstairs last year, we’ve been thinking hard about starting to use the master bathroom instead of sharing with our kids in the downstairs bathroom.
The Inspiration (Renderings)
The before… 
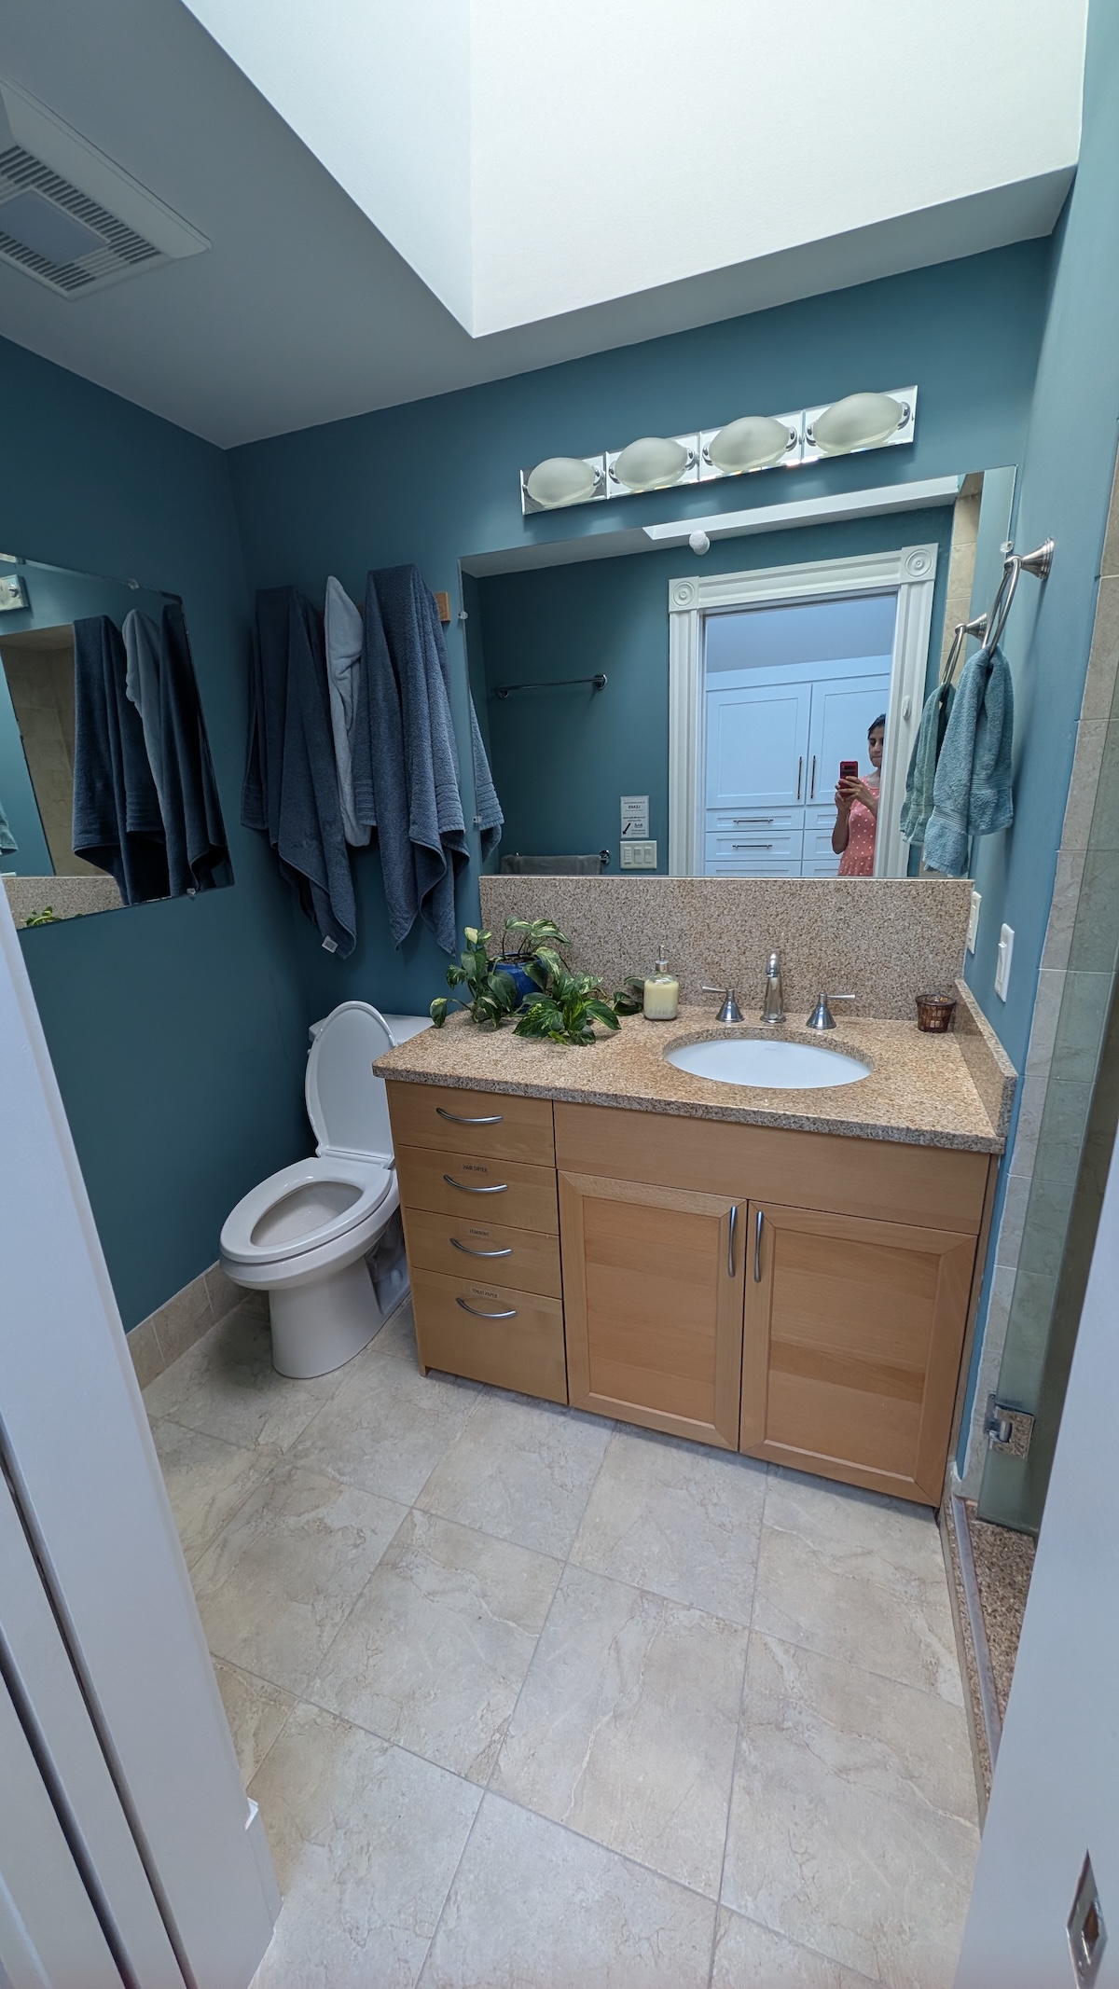
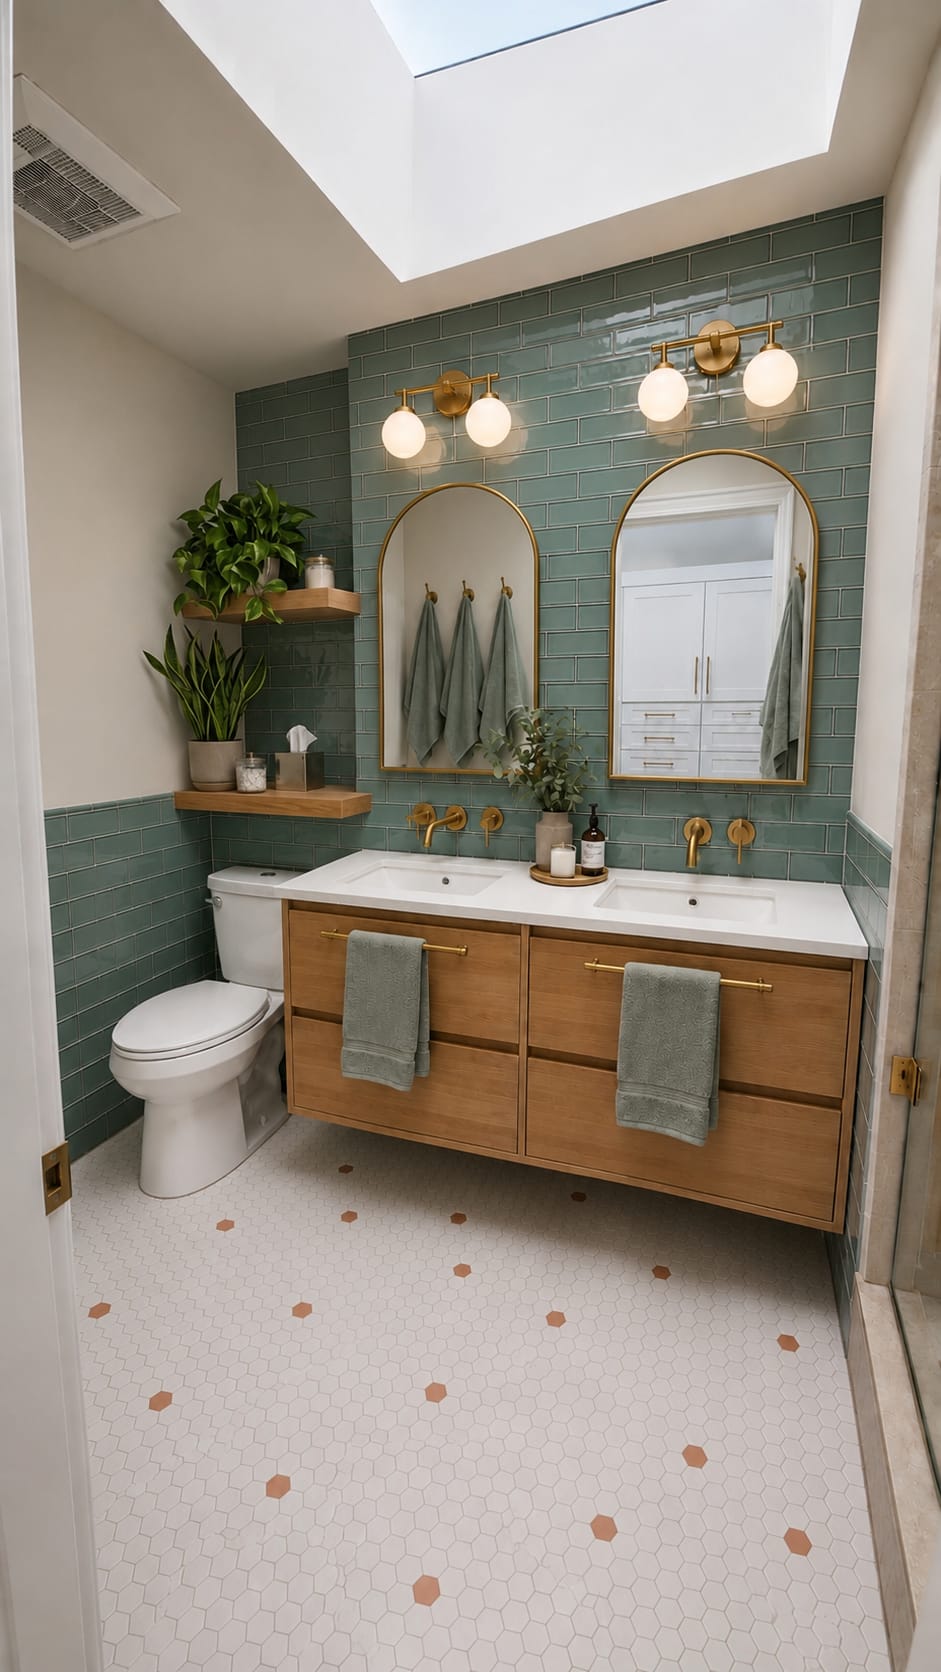
 I used Gemini to render this space with glass tiles that I liked and a hex floor with terracotta dots. I wanted two cabinet mirrors and a vanity with drawers for better storage.


And another before/after rendering from a different angle:
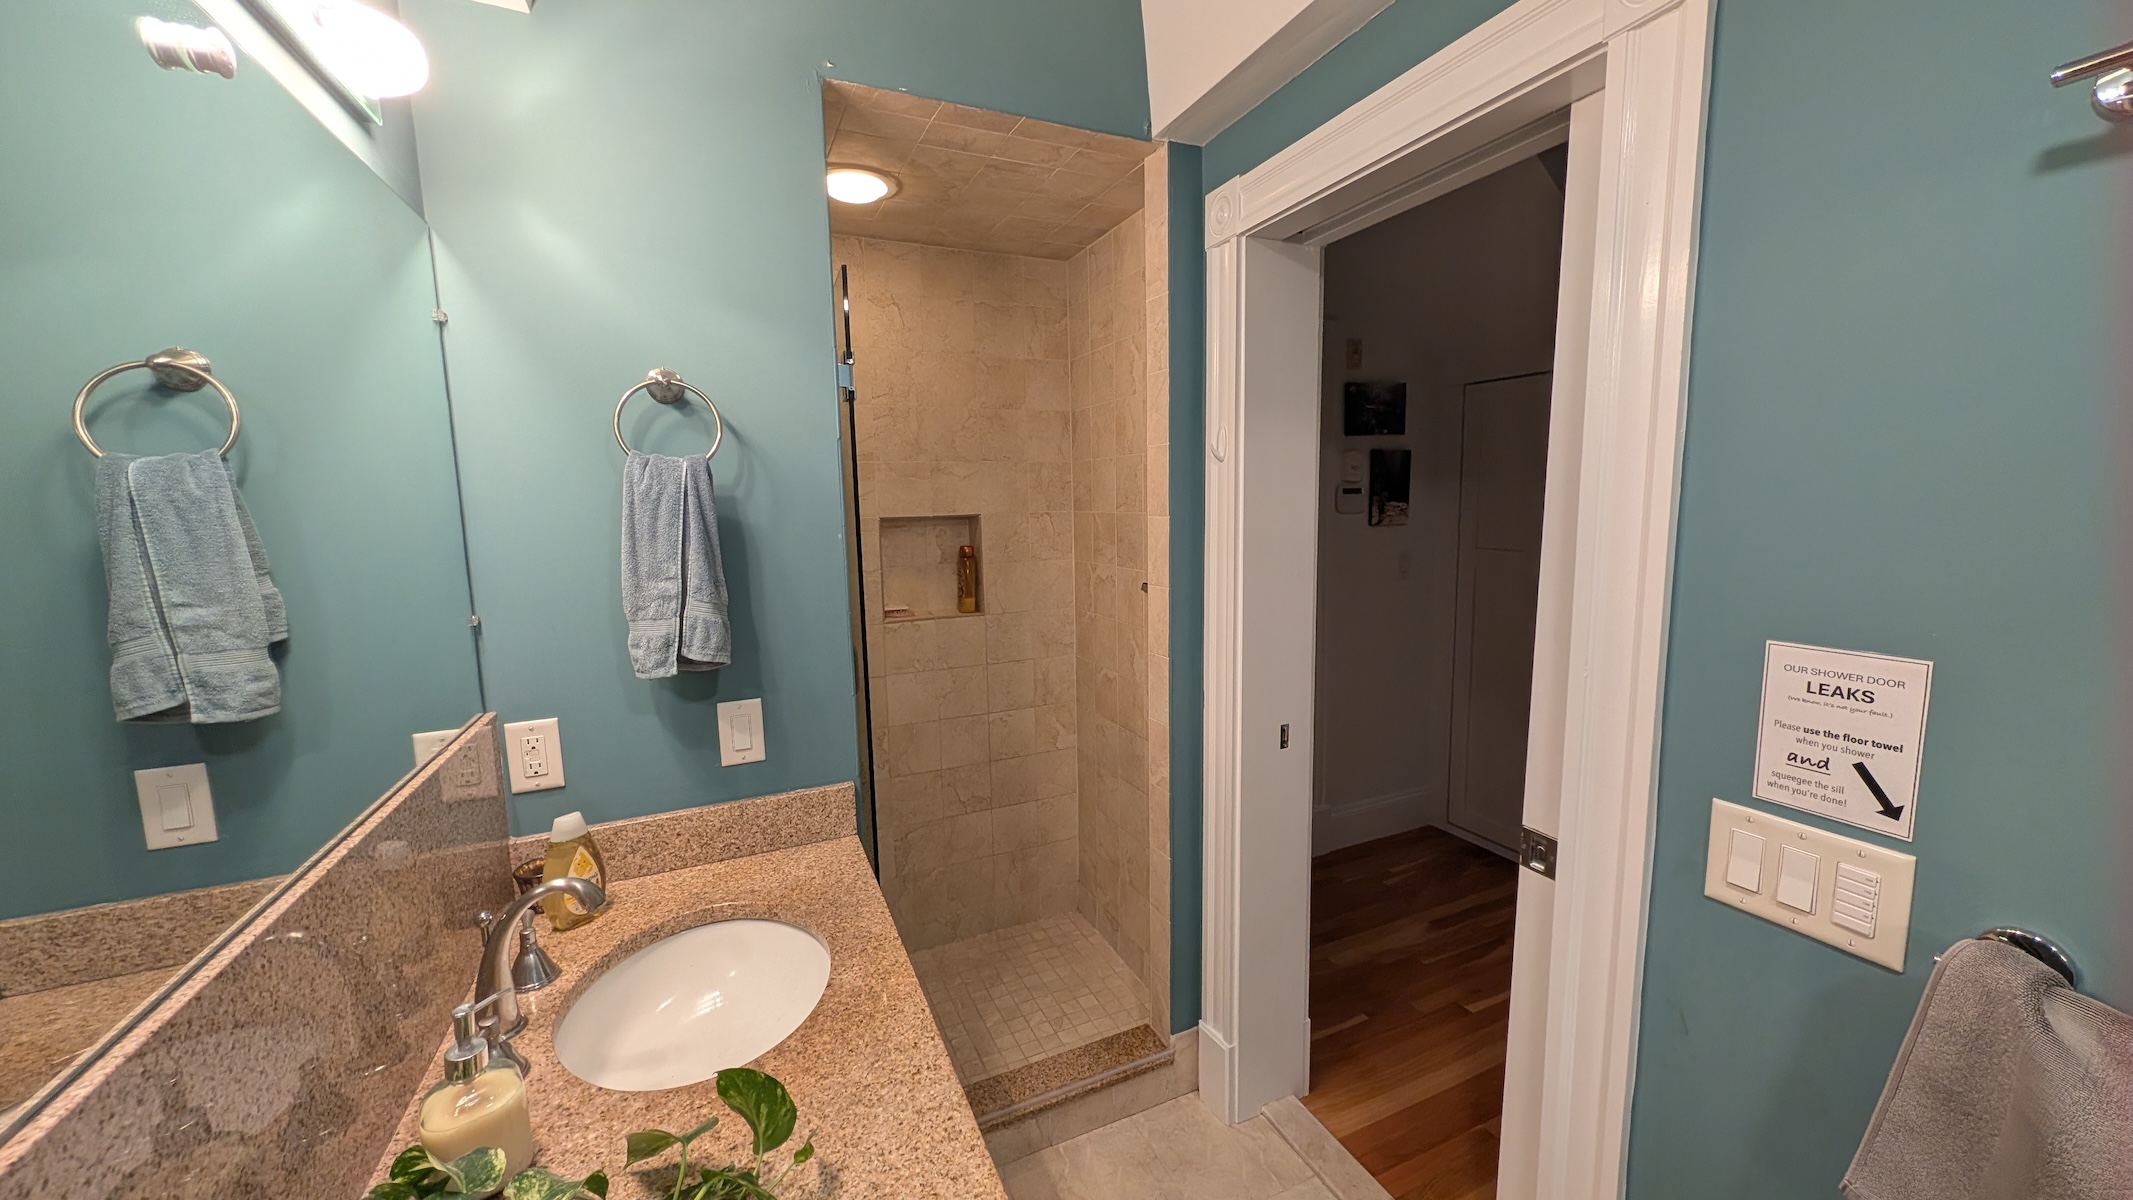
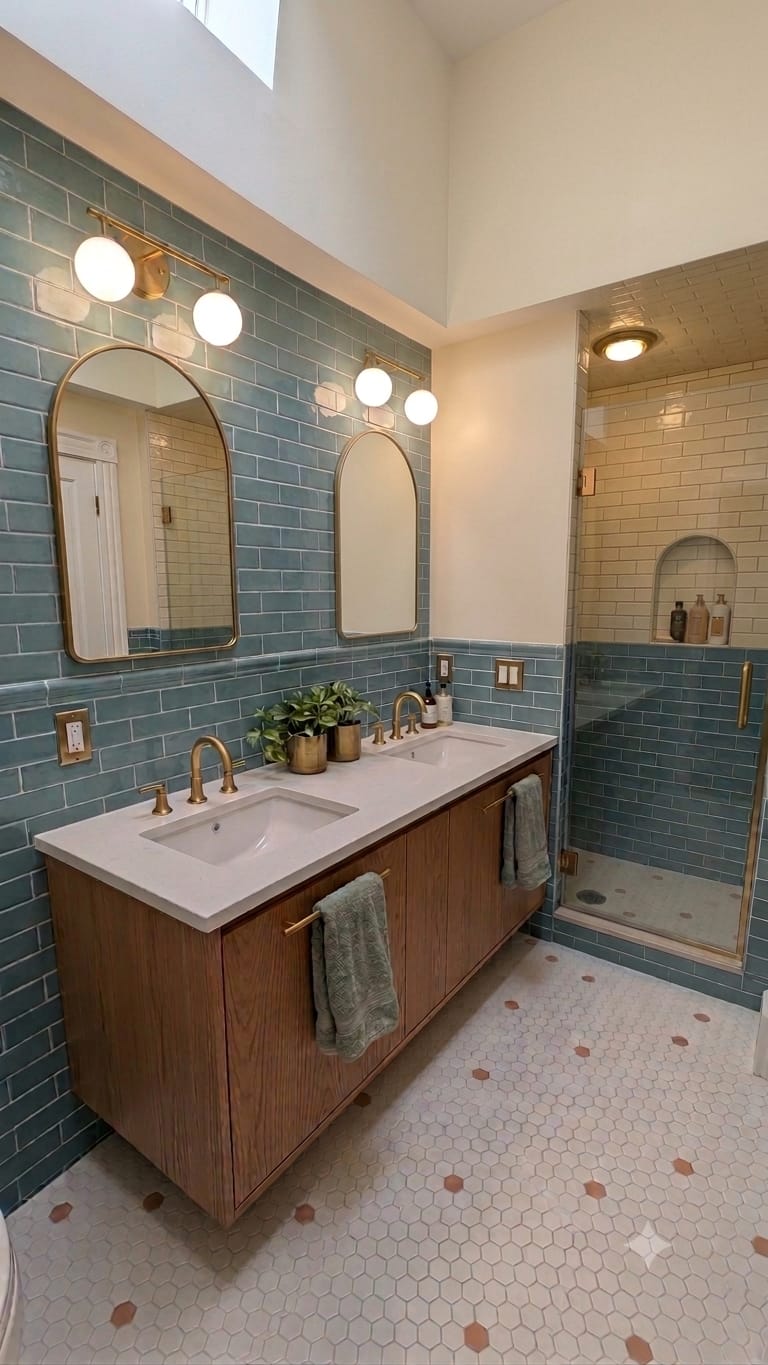
Clearly, AI randomly switches up finishes, dimensions, and other details, resulting in absolute slop where it’s hard to imagine whether and how everything will fit.
Actual 3D Rendering
I used Claude Code to then build a to-scale, interactive, 3D view of the bathroom. I sourced real products, provided their OBJ files where possible, and had them positioned in the space. Check out this rendering! Drag to orbit, scroll to zoom, right-drag to pan.
Not loading or hard to interact with inline? Open the full-screen version →
Plumbing Code Noncompliance. Sadly, when I shared this render in our local Facebook homeowners group for feedback, I found out that my plumbing violates various minimum distance requirements in 780 CMR 51.00, the Massachusetts Residential Code about fixture-spacing (Section P2705.1, item 5):
| Measurement | Actual | Required | Short By | Existing? |
|---|---|---|---|---|
| Wall → toilet centerline | 14.25” | 15” | 0.75” |  |
| Toilet centerline → vanity edge | 14” | 15” | 1” | |
| Toilet centerline → left sink center | 26.67” | 30” | 3.33” | |
| Left sink center → right sink center | 22.67” | 30” | 7.33” | |
| Right sink center → shower fin wall | 12.67” | 15” | 2.33” | |
However, not all hope is lost!
Hope #1. The plumbing code 248 CMR 10.04(4)(a) (Repairs and Alterations) states:
Deviations from the provisions of 248 CMR may be permitted in existing buildings or where plumbing installations are to be altered, repaired, or renovated. The deviations shall be determined and agreed upon by the permit holder and the inspector prior to the installation. The deviations may be allowed provided they are found to be necessary and conform to the scope and intent of 248 CMR 10.00.
Hope #2. The building code 780 CMR 51.00, Appendix AJ, Section AJ102.1 judges alterations against what’s already there:
…the work shall not cause the structure to become unsafe or adversely affect the performance of the building; shall not cause an existing mechanical or plumbing system to become unsafe, hazardous, insanitary or overloaded; and unless expressly permitted by these provisions, shall not make the building ANY LESS COMPLIANT with this code or to any previously approved alternative arrangements than it was before the work was undertaken.
So…  !! (But my compliant fall-back is ready if needed.)
Details
|
Recessed mirror medicine cabinets
|
I’ll bump out the wall behind the 48” vanity by ~4.5” to recess the mirrors and install GFCI outlets inside each cabinet. Hinge angle restrictors will prevent the doors from hitting the wall. |
|
Wall-mounted faucets
|
The bumped-out wall provides room for wall-mounted faucets. The vanity will be reduced from 21” to 18” deep, while the wall directly behind it remains unbumped so the plumbing stays accessible for repairs. |
|
12” high basket
|
A jute basket, designed for storing toilet paper rolls, conceals cleaning products (e.g., toilet bowl cleaner, Lysol spray). |
|
Regular swing door
|
Replace the broken pocket door with a narrow, 24” mirrored door that swings out into the bedroom. |
 Hand and bath towels Hand and bath towels
|
Hand towels will hang from low-protrusion appliance pulls on the vanity drawers, bath towels on double robe hooks by the door, and the floor towel on a low-mounted towel rack. |
Costs
To be clear, so far I have spent $0. But I did find exact products that will fit my needs (all in the above rendering)!
| Materials | Cost |
|---|---|
| two wall-mounted faucets | $1098.00 |
| two arched cabinet mirrors | $1298.02 |
| toilet | $577.87 |
| two Ikea vanities (to be shortened) | $518.00 |
| two vanity sconce lights | $359.98 |
| three appliance pulls | $284.97 |
| shower head | $148.35 |
| 3x12” blue/green subway tile | $107.06/box |
| 3x12” cream/vanilla subway tile | $107.06/box |
| shower knob | $80.92 |
| five bathroom hooks | $765.90 |
| 14x22” arched shower niche | $64.47 |
| vintage Yiddish theater poster | $63.27 |
| toilet paper holder | $40.86 |
| wicker storage basket for cleaning sprays | $39.99 |
| offset toilet flange | $15.36 |
| mirror door angle restrictors | $5.00 |
| 2” white hex tile (to be sourced) | $0.00 |
| 2” terracota hex tile (to be sourced) | $0.00 |
| 24x80” 6-panel colonist mirror door slab (to be sourced) | $0.00 |
| TOTAL | $5575.08 |
Now, let’s see how inspired I’m feeling to really get this project done… wish me luck!

Shilpa Kobren is the Associate Director of Rare Disease Analysis at Harvard Medical School where she focuses on analyzing genomic sequencing data with patient clinical information to derive insights into human diseases. Shilpa lives in an 1890s urban apartment in Cambridge, Massachusetts with her husband and two energetic toddlers. She retains her sense of peace amid the chaos by creating and iteratively improving systems that optimize daily efficiency in her family's constrained living space.